5 Marla Double Storey House: A Layout Guide
On a 5 marla plot every square foot counts. These are the layout decisions that make a double storey house comfortable, from the stair position to planning for a floor you may add later.
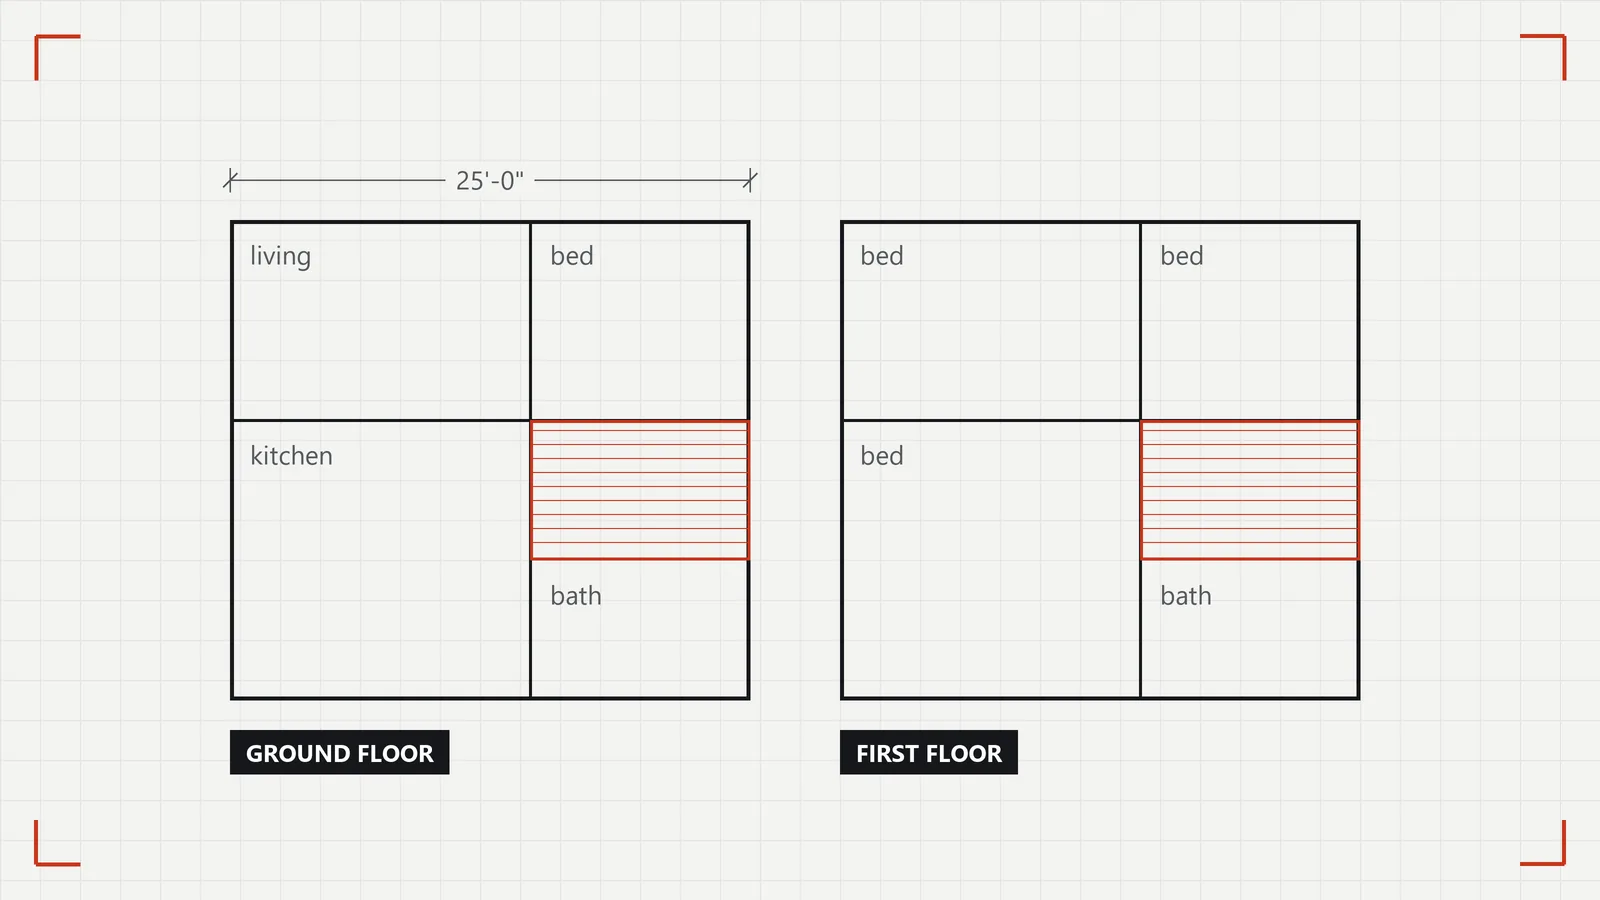
A 5 marla plot is the most common house size in Faisalabad's housing schemes, and a double storey is the usual way to fit a family on it. The plot is small, so the drawings matter more than they do on a big plot. A few early decisions decide whether the house feels tight or comfortable.
Start from the rules, not from the rooms
Before sketching rooms, find out what your authority or housing society allows: the front open space, any rear open space, the maximum covered area and the height. These rules are set by the Faisalabad Development Authority or your society and depend on plot size. They decide the real footprint you can build on. Also confirm the actual plot size, because a marla is not always the same area.
Decide how the floors will be used
Families usually choose one of two arrangements:
- One family, two floors. Living, kitchen and a bedroom below; more bedrooms above.
- Two units. A complete portion on each floor, often for parents and a married son, or to rent out one floor. This needs a kitchen and an entrance for each floor, and it changes where the stair goes.
Settle this first. Changing it after the drawings are approved is expensive.
Put the stair in the right place
On a 5 marla plot the stair is the biggest single decision. A stair in the middle of the house can serve both floors without long corridors. A stair near the front, with its own entrance, works better when each floor is a separate unit. A badly placed stair can waste a whole room's worth of space.
Plan for light and air
Houses in a row share side walls, so light usually comes from the front, the back, and any open space inside. A small courtyard, a light well over the stair, or a skylight can make a big difference to the middle of the house. Bathrooms and the kitchen need windows or vents that open to outside air.
Parking and the front elevation
Decide whether you need a car porch. It takes a large part of the front open space and shapes the front elevation. Plan the gate, the porch and the main door together so they work for cars and for guests.
Thinking about a third floor later?
If you might add a floor in a few years, say so now. The foundations, columns and stair have to be designed for the extra load from the start. Adding a storey to a house that was not designed for it can mean costly strengthening or not being able to build at all. Structural design for this is part of how we work with our engineering partner Defteng.
Services that need a plan, not a guess
Mark these on the drawings, not on site:
- Water tank and motor position
- Geyser locations
- AC points and the outdoor unit positions
- Space for a UPS or solar inverter and batteries
Stack the wet areas
Try to place bathrooms on the upper floor directly above the bathrooms or the kitchen below. Drain pipes then run straight down, joints are fewer, and leaks are less likely. Bathrooms scattered around the plan need long pipe runs inside floors and walls, which are harder to fix when something goes wrong.
Mistakes we see on small plots
- A stair that is too steep. Saving a little floor area with steep, narrow steps makes the house harder to live in, especially for elderly family members.
- Rooms with one window and no cross air. On a plot with shared side walls, plan openings at both ends of the house or into an internal open space.
- No storage. Built-in wardrobes and a store under the stair make small rooms work. Leaving storage out means furniture fills the floor.
- A water tank placed anywhere on the roof. A full tank is heavy. It should sit over walls or columns that are designed for it, not in the middle of a slab.
Questions we hear
Should we build both floors at once? Building both together is usually simpler and avoids disturbing the family later. If the budget only allows the ground floor now, design the structure for the upper floor from the start and leave the stair ready to extend.
Do two separate portions need separate meters? If you want separate electricity or gas bills for each floor, ask FESCO and SNGPL about their current rules for separate connections before the drawings are final, so space and wiring are planned.
Can a 5 marla house have a basement? Sometimes, but it depends on the bylaws, the soil and the water table, and it adds cost and waterproofing work. Ask early, because it changes the structural design.
A simple checklist before you approve the drawings
- Do the drawings match the bylaws for your plot size?
- Does the stair suit how the floors will be used?
- Does every room have light and air?
- Is the structure designed for any future floor?
- Are water, electrical and AC points shown?
We draw plans for real plot sizes and price them before construction starts. See our projects, or share your plot size and plans and we will tell you what fits.


