How to Read a Construction Estimate (BOQ)
A bill of quantities shows exactly what you are paying for. Learn what each column means, which details to check, and the gaps in an estimate that lead to extra bills later.
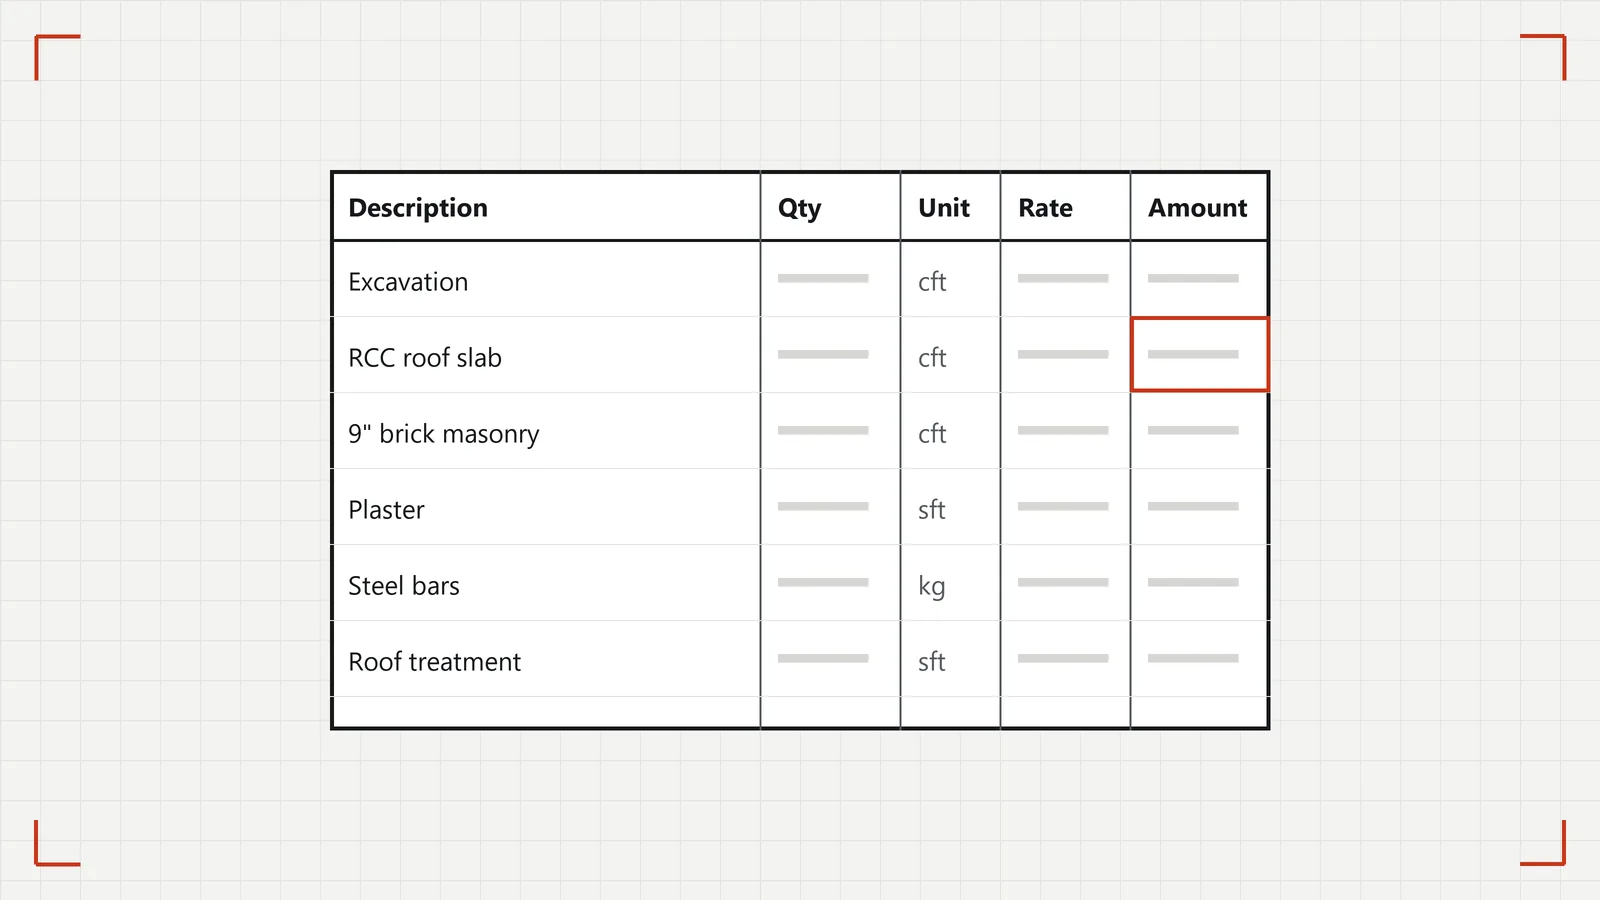
A good construction estimate is not a single number. It is an itemised list, often called a bill of quantities (BOQ), that shows what will be built, in what amount, with what material and at what rate. Reading it carefully is the best protection you have against surprise bills halfway through.
The columns, explained
A typical BOQ line has five parts:
- Description: the work, for example "RCC roof slab" or "9 inch brick masonry".
- Quantity: how much of it.
- Unit: what the quantity is measured in.
- Rate: the price for one unit.
- Amount: quantity multiplied by rate.
Check the arithmetic on a few lines. Mistakes happen, and they are easier to fix before signing.
Know the units
Different work is measured in different units, and a rate means nothing until you know its unit:
- cft (cubic feet): concrete, excavation, earth filling
- sft (square feet): plaster, tiles, flooring, paint
- rft (running feet): skirting, cornices, some pipework
- kg or ton: steel bars
- nos (numbers): doors, fittings, fixtures
Two quotes can look very different simply because one prices plaster per square foot and the other gives a lump sum.
Check the specification, not just the price
The cheapest estimate is often cheaper because of what it does not say. Every main item should name the material clearly:
- The type and grade of steel bars specified by the structural design
- The cement type
- The class of bricks
- The concrete mix the engineer has specified for foundations, columns and slabs
- The thickness of plaster and the number of paint coats
If a line just says "as required" or "standard", ask what that means and get it written down.
Labour only, or with material?
Some contracts cover labour only and you buy the material. Others include material. The two are not comparable line for line. With labour-only contracts, ask who is responsible for wastage and for ordering on time, because delays in material stop the work.
Look for what is left out
Exclusions cause most disputes. Common ones:
- Electrical wiring included, but not switches, fittings or the distribution board
- Plumbing pipes included, but not sanitary fittings or the water tank
- Boundary wall, gate or ramp not mentioned
- Approval fees, water and electricity connection charges
- Debris removal and site clean-up
If it is not on the list, assume it is not in the price.
Tie payments to finished stages
Agree on payments linked to work that is visibly done, for example the foundation, the ground floor slab, the first floor slab and so on, rather than fixed dates. Keep a small part of the payment until handover and snag fixing.
Allow a contingency
Even a careful estimate cannot see everything, especially in renovation, where walls and floors hide surprises. Keep some money aside and agree in writing how changes and extra work will be priced.
Worked example: reading one line
Take a line that reads: "Cement sand plaster, half inch thick, on internal walls. 1,200 sft at Rs. [rate] per sft."
To check it, ask:
- Is the quantity right? Does 1,200 square feet match the internal wall area on the drawings, after removing doors and windows?
- Are both faces counted? An internal wall has two sides. Some estimates count one.
- Is the specification clear? Thickness, the sand and cement mix, and the finish should all be stated.
- What is the amount? 1,200 multiplied by the rate. If the amount column does not match, ask why.
Doing this for the biggest ten or so lines covers most of the money in the estimate.
Red flags
- A single lump sum for "complete grey structure" with no breakdown
- Rates far below other quotes for the same specification
- Lines priced "as per market rate" without saying how changes will be calculated
- Most of the payment asked for before work starts
- No mention of who supplies water and electricity for construction
Questions to ask before signing
- Which drawings is this estimate based on?
- What happens to the price if material costs change during the job?
- How will extra work be priced and approved?
- Who supervises the site day to day?
- What is included at handover, and how are defects fixed?
Questions we hear
Why do two estimates for the same house differ so much? Usually because they do not describe the same house. One includes plaster and roof treatment, the other does not, or the materials named are different. Compare line by line, not total by total.
Should an estimate come before or after the drawings? After. Without drawings there are no real quantities, only guesses. That is why we prepare drawings and the estimate together.
The short version
- Read every line, not just the total.
- Check units and arithmetic.
- Make sure materials are named.
- List what is excluded.
- Link payments to finished stages.
Every Micro Art project starts with drawings and an itemised estimate before anything is bought. See how our process works, learn what grey structure and finishing include, or ask us for an estimate.


